Hale Street
Full Bathroom Renovation & Walk In Closet
C + C were looking to update their dated main-floor bathroom, which serves
both their daily routines and guests when they entertain.
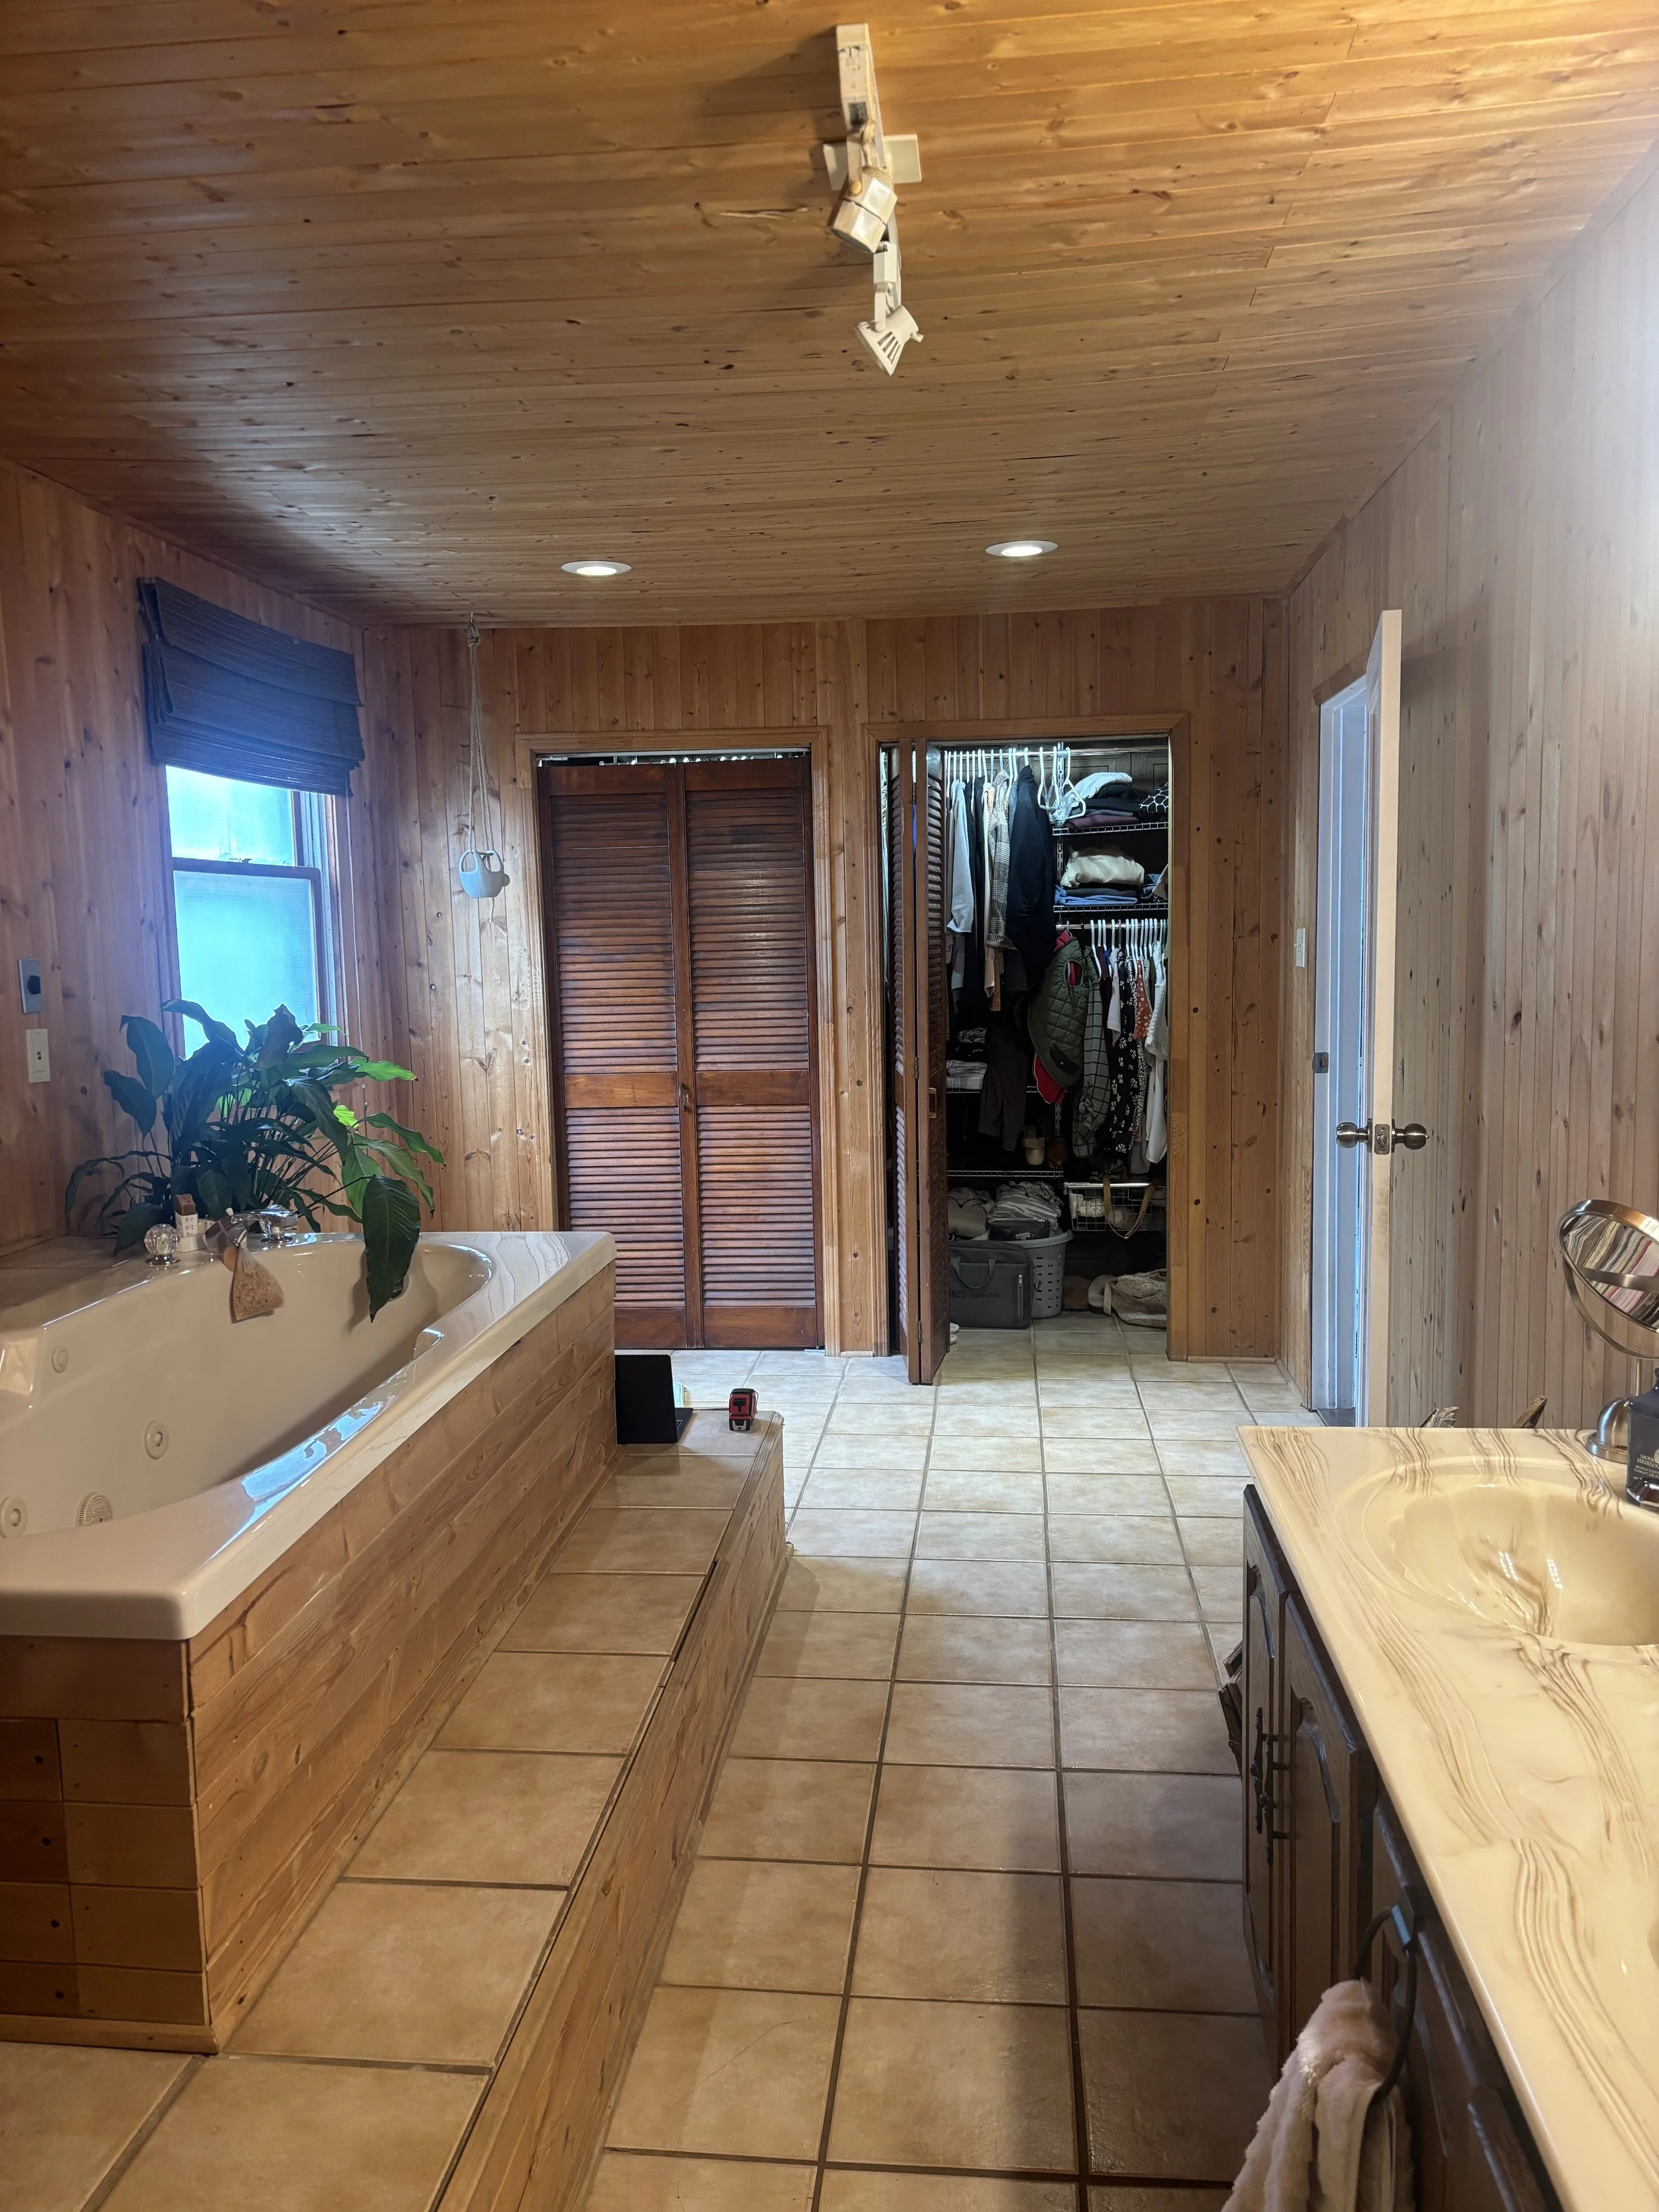
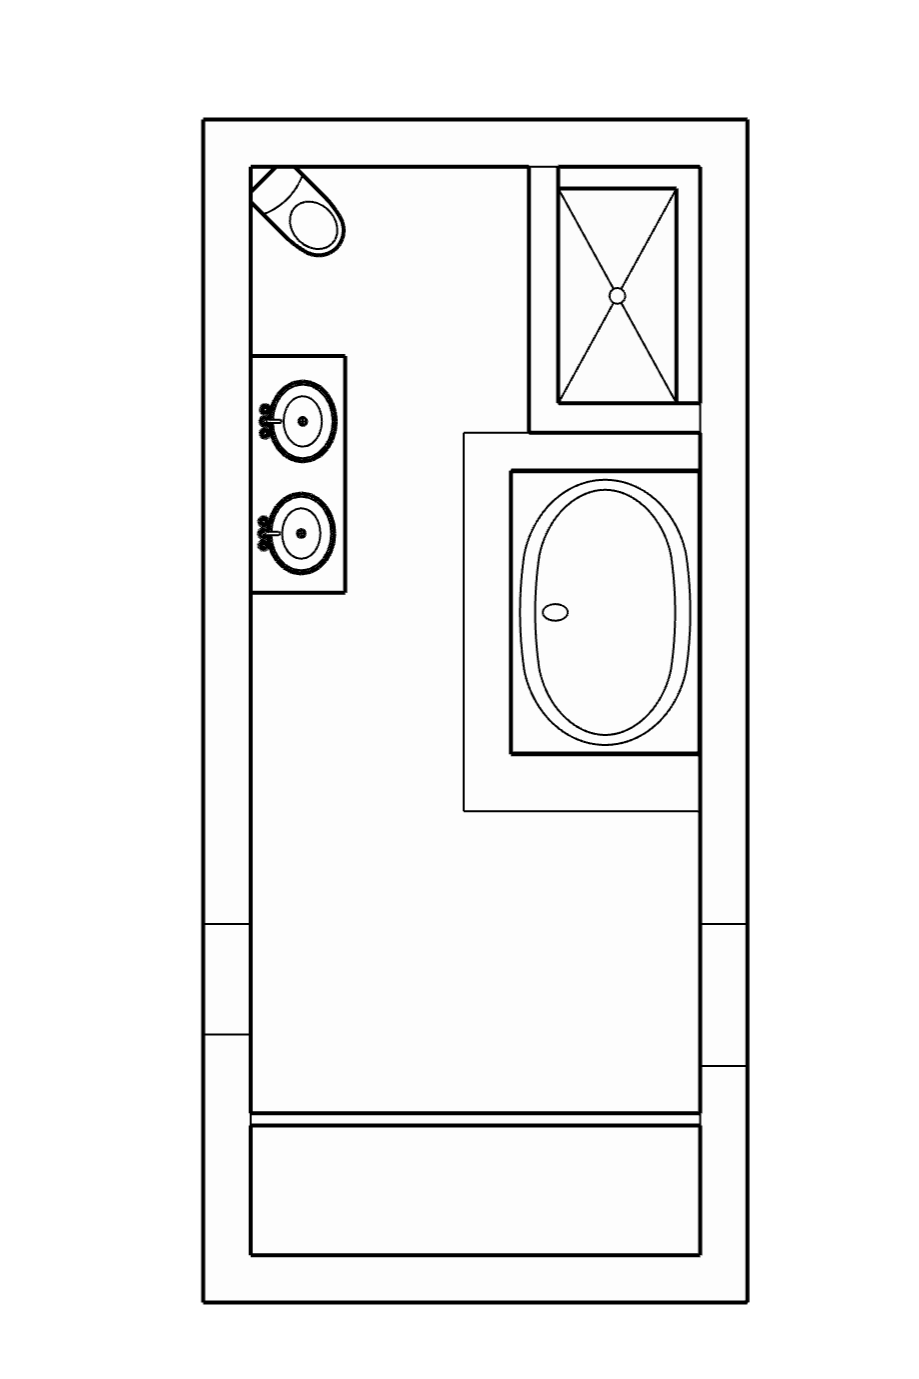
Original Floor Plan
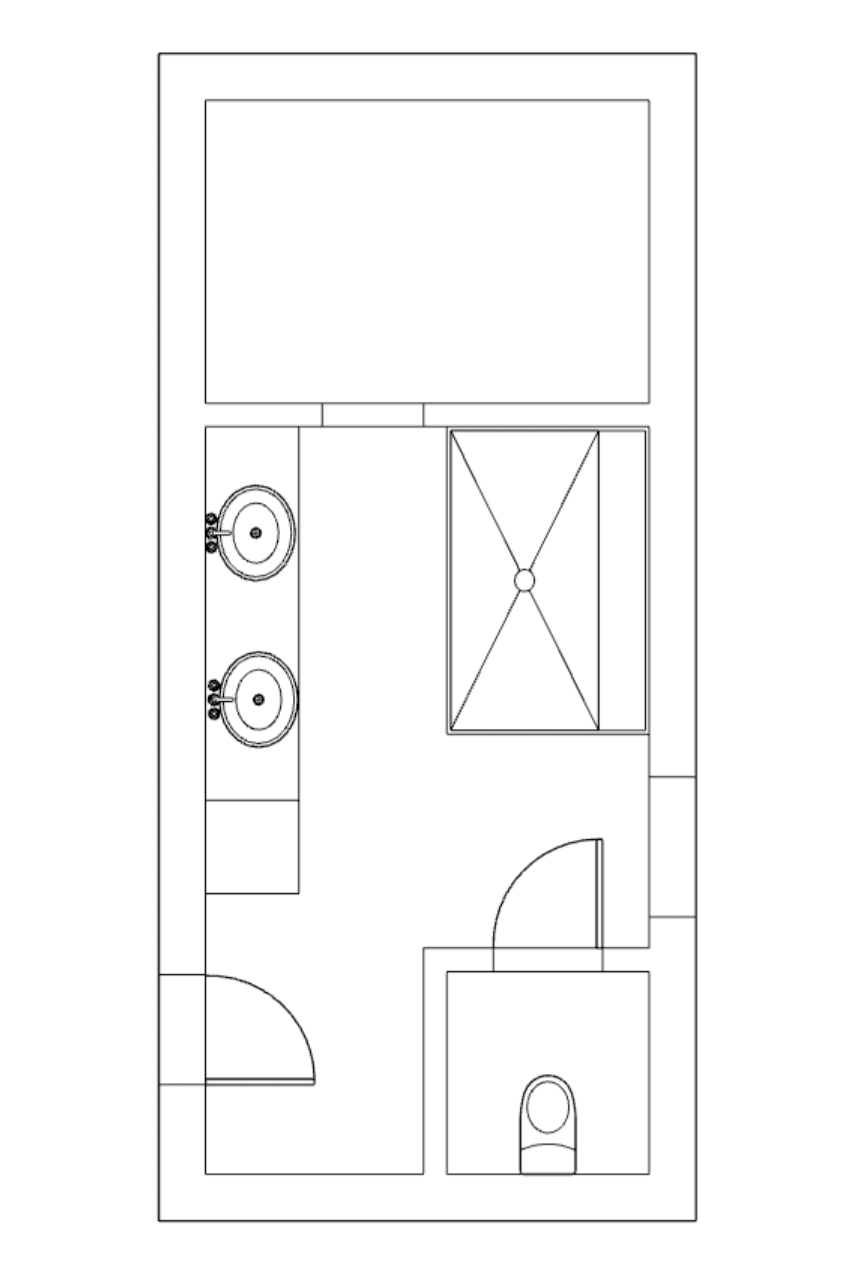
Revised Floor Plan
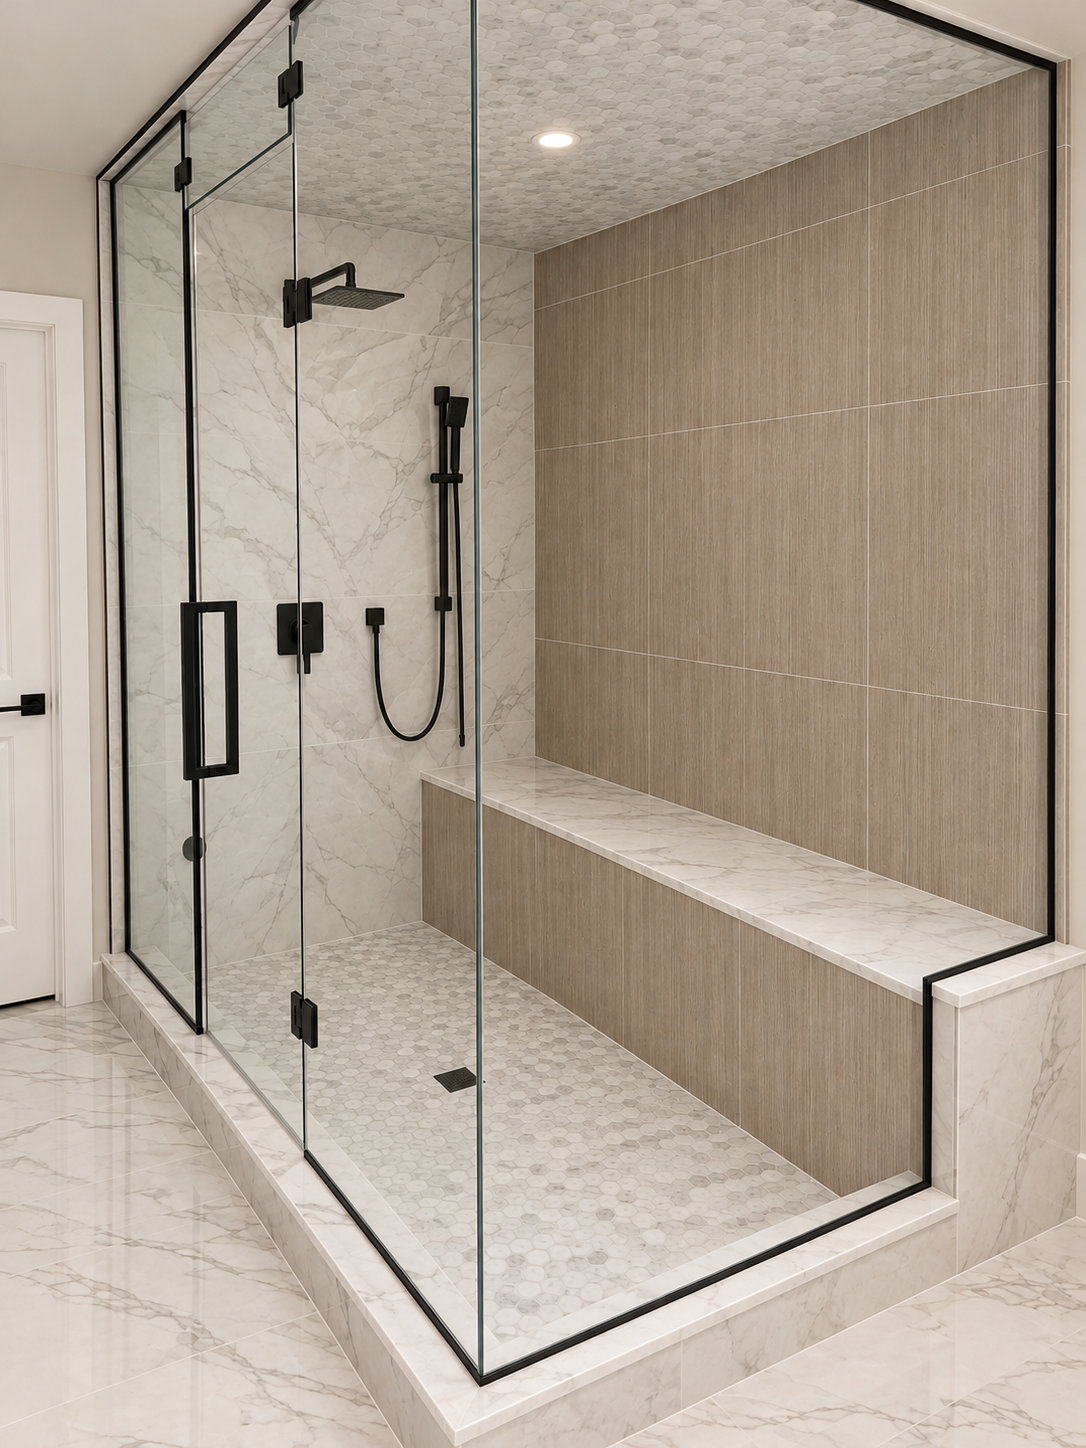
By thoughtfully reworking the layout, we were able to create a generous walk-in closet, a custom linen closet, and improve the overall functionality of the space.
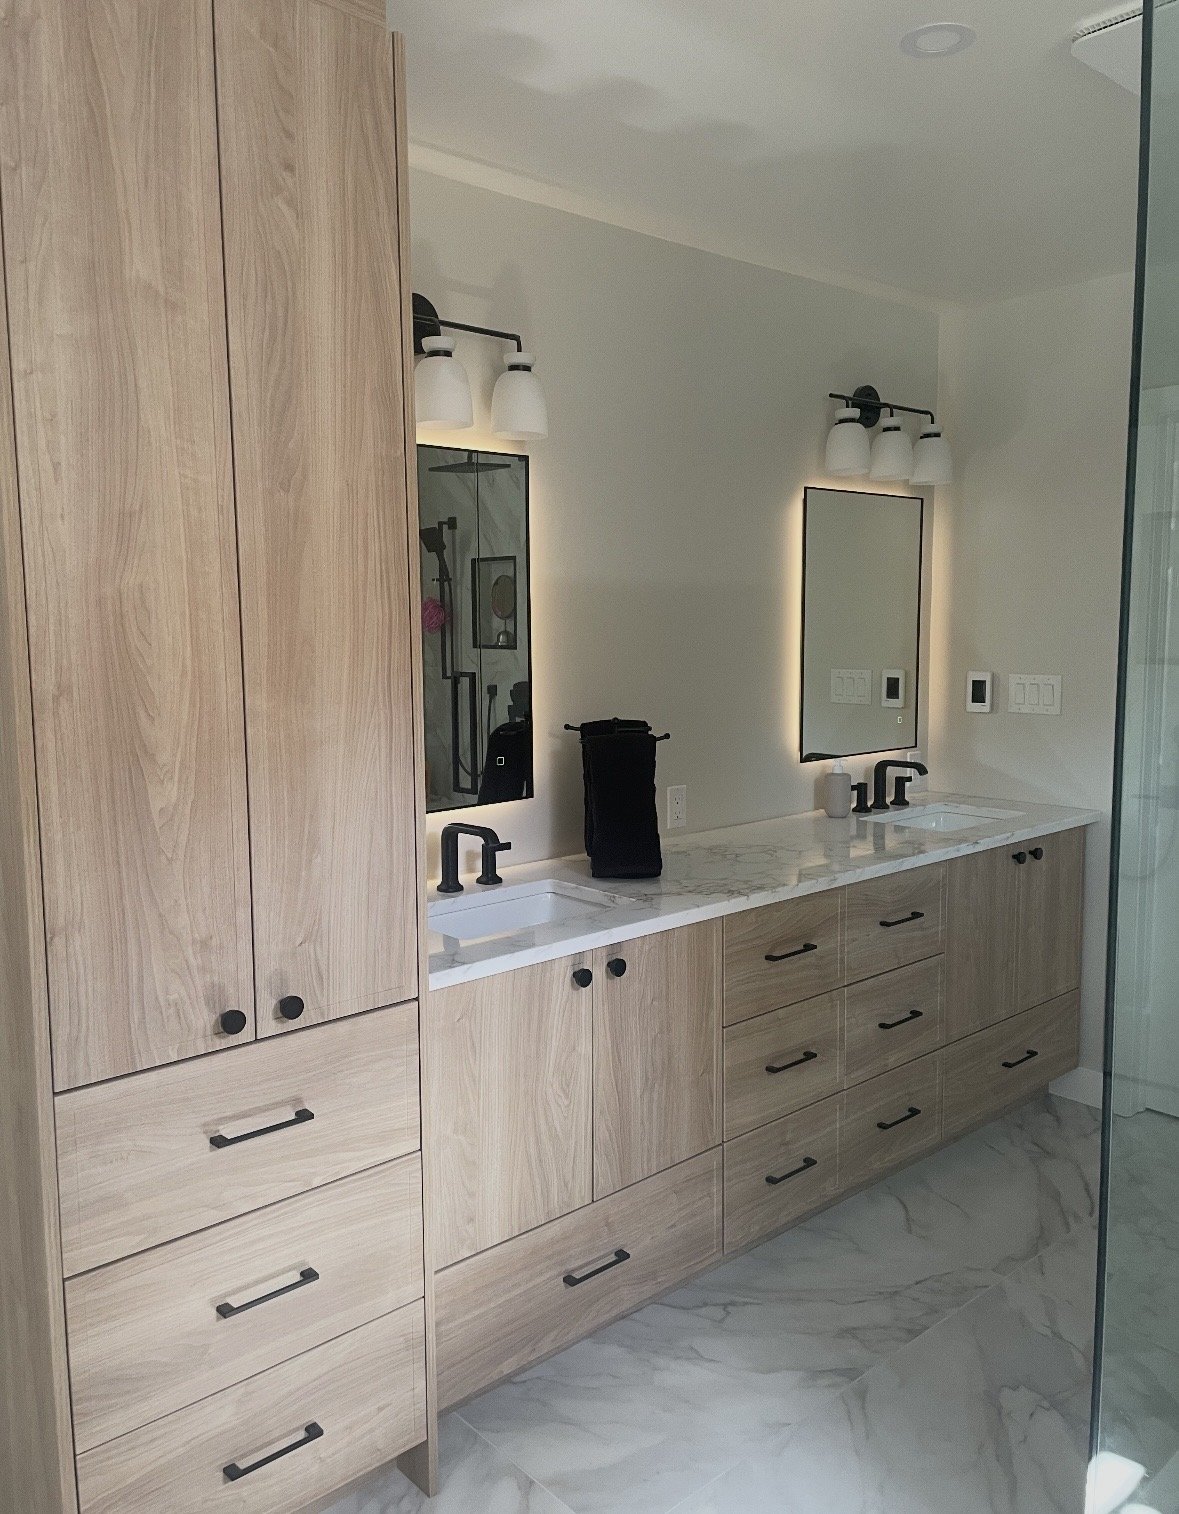
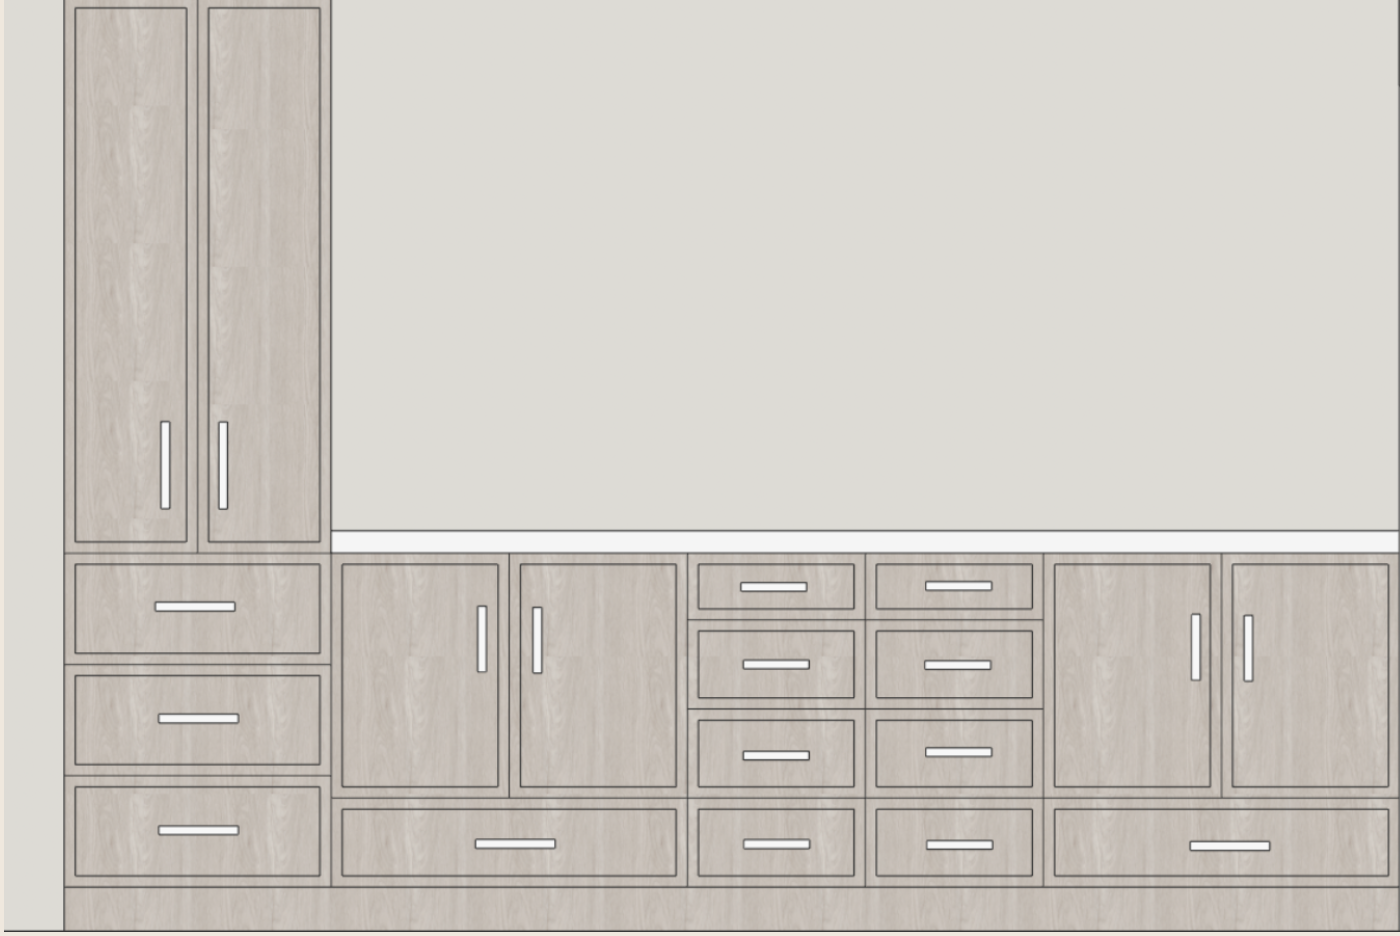
The bathroom features an 8-foot custom vanity with 2-foot linen closet,
24" x 48" tile, and warm faux-wood tile in the steam shower, with the steam unit discreetly tucked away in the closet.
Designed to feel like a warm, inviting spa retreat, the bathroom also includes a private water closet for added privacy.
The result is a space that is both luxurious and highly functional, thoughtfully designed around the way C + C live.
Custom Cabinetry Design